What needed solving
Prior to the EagleEye deployment, the client relied on manual visual inspection performed by trained operators. This approach presented several challenges common to precision manufacturing environments at scale:
The client required an automated inspection system that could deliver objective, repeatable measurements at production speed while generating comprehensive quality data for continuous improvement.
How Qualitas solved it
Qualitas Technologies followed a structured four-phase methodology, from requirements discovery through full production deployment:
Executive Summary
Qualitas Technologies partnered with a global manufacturer of premium personal care tools to design, develop, and deploy an AI-powered automated visual inspection system. The EagleEye Inspection Platform replaced subjective manual quality checks with a consistent, data-driven, multi-parameter inspection process capable of operating continuously on the factory floor.
The system inspects every tweezer across five critical quality parameters using dual GigE industrial cameras, custom computer vision algorithms, and integrated loadcell measurements. Deployed across four production machines, the platform delivers real-time pass/fail determinations with micron-level measurement precision, automated reporting, and a locked-down kiosk interface designed for operator simplicity.
Key Outcome
- Achieved 95% cross-machine agreement on all inspection parameters.
- Automated inspection cycles complete in under 10 seconds per tweezer.
- The system operates continuously across all production shifts.
Client Context
About the Client The client is a globally recognised producer of precision-engineered tweezers, grooming instruments, and beauty accessories. With a reputation built on product quality, the client maintains strict manufacturing standards where even micron-level deviations in tip alignment, blade thickness, or opening dimensions can directly affect product performance and brand reputation.
The Challenge
Prior to the EagleEye deployment, the client relied on manual visual inspection performed by trained operators. This approach presented several challenges common to precision manufacturing environments at scale:
The client required an automated inspection system that could deliver objective, repeatable measurements at production speed while generating comprehensive quality data for continuous improvement.
- Subjectivity: Pass/fail decisions varied between operators and shifts, creating inconsistent quality gates and unpredictable reject rates.
Objectives
- Automate the inspection of every tweezer across five critical quality parameters, eliminating operator subjectivity from the pass/fail gate.
Our Approach
Qualitas Technologies followed a structured four-phase methodology, from requirements discovery through full production deployment:
Implementation
Inspection Parameters Each tweezer undergoes five sequential measurement stages, each targeting a distinct quality attribute. The pipeline progresses from front-view dimensional analysis to top-view profile assessment:
- Thick & Thin
- Tip Shift
- Front Open
- Up & Down
- Side Open
Stage 1 — Hardware Configuration
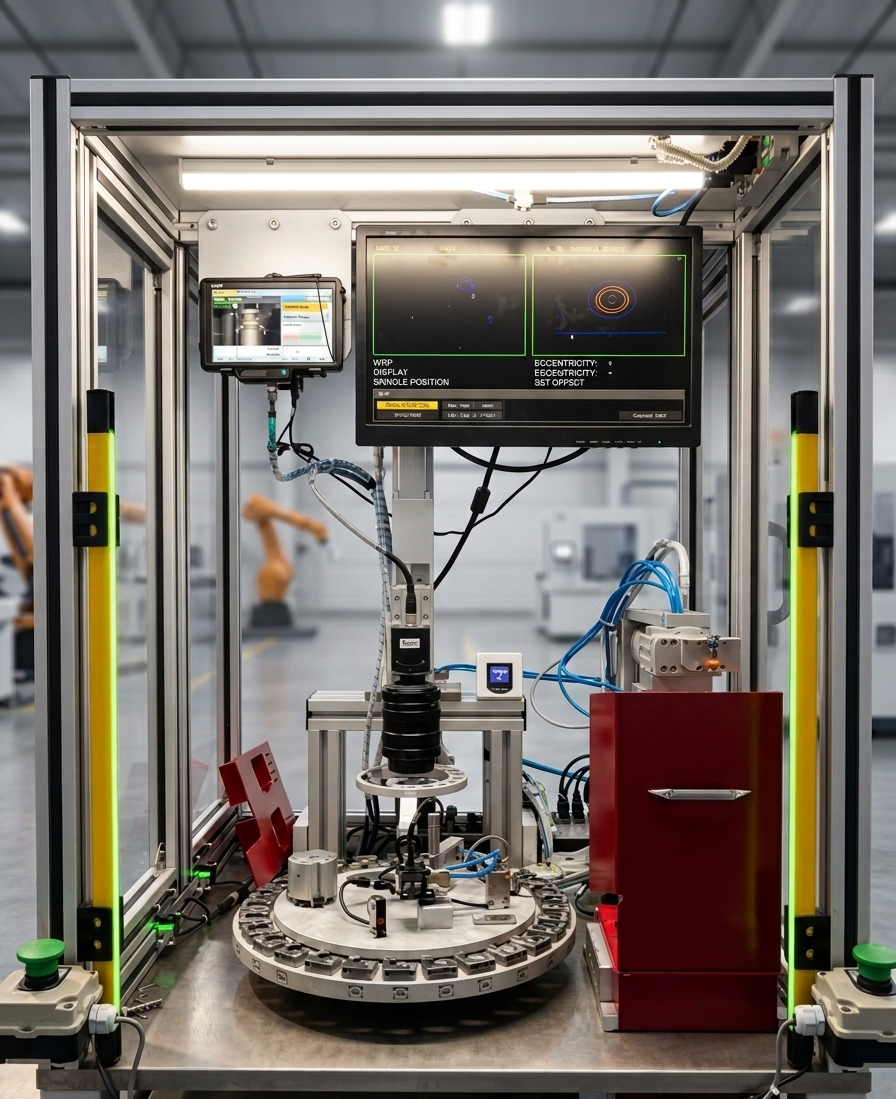
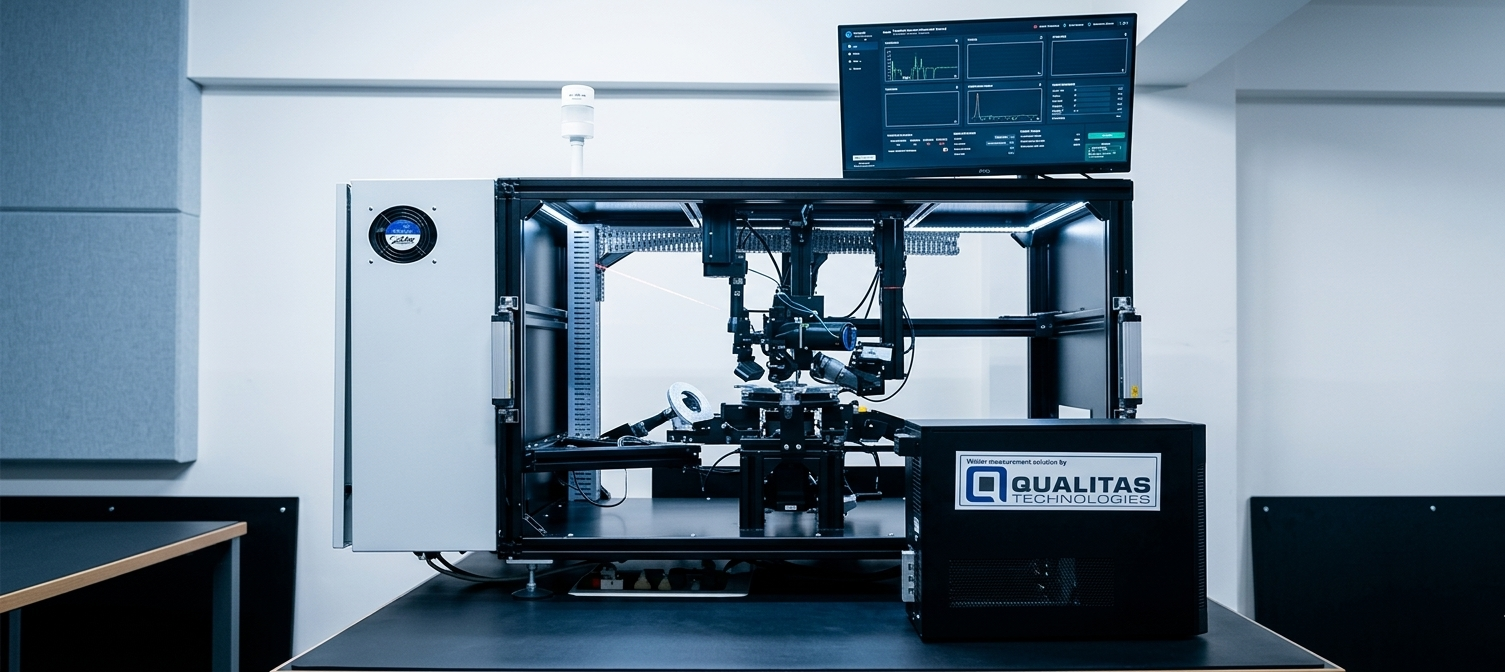
Each inspection station consists of a dedicated industrial PC running, connected to dual GigE cameras via two isolated subnets. Camera 1 provides front-view imaging for thickness, tip shift, and front open measurements. Camera 2 provides top/profile-view imaging for up/down and side open measurements. The dual-subnet architecture allows both cameras to operate simultaneously from a single host without IP address conflicts.
A PLC handles automated part handling and inspection trigger sequencing. A loadcell system provides force measurement validation for pressure testing, with loadcell readings correlated against inspection results to identify mechanical assembly anomalies.
Stage 2 — Vision Algorithm Pipeline
The inspection pipeline executes five algorithms in sequence. Each algorithm processes the image from the appropriate camera and returns both a quantitative measurement in microns and a binary pass/fail result evaluated against configurable tolerance thresholds. The algorithms run within a Python Flask inspection server orchestrated by the main backend API.
Algorithm outputs include annotated camera images with measurement overlays, enabling operators and engineers to visually verify both the measurement value and the region of interest used to compute it. This annotation layer is captured for traceability purposes after every inspection cycle.
| # | What It Measures | Camera View |
|---|---|---|
| 1 | Blade thickness uniformity across left/right and top/bottom blade positions | Front Camera |
| 2 | Lateral alignment of tweezer tips relative to the centre axis Gap between tweezer arms at the front opening, including tip | Front Camera |
| 3 | Gap between tweezer arms at the front opening, including tip separation detection | Front Camera |
| 4 | Vertical positioning and angular alignment of tweezer arms | Top Camera |
| 5 | Lateral gap between arms as viewed from the top profile | Top Camera |
Results
Stage 3 — EagleEye Inspection Dashboard The UI presents inspection results across five dedicated panels simultaneously. Each panel displays the annotated camera image, the measured value, the configured tolerance thresholds, and a colour-coded pass/fail status indicator. Operators receive immediate visual feedback at the conclusion of each cycle without needing to interpret raw numerical data.