What needed solving
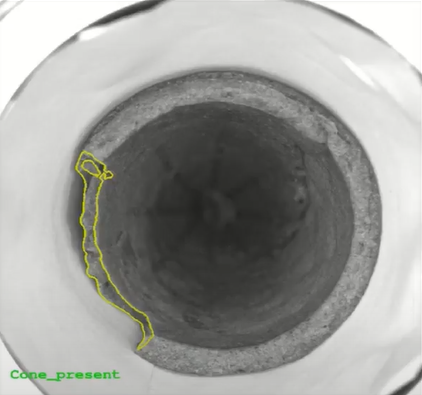
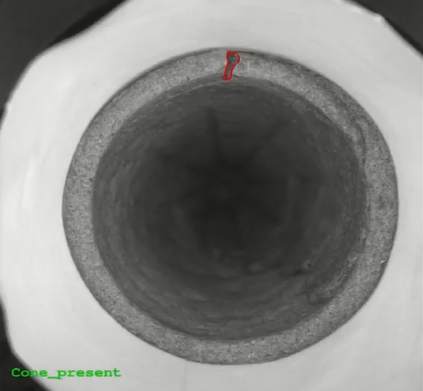
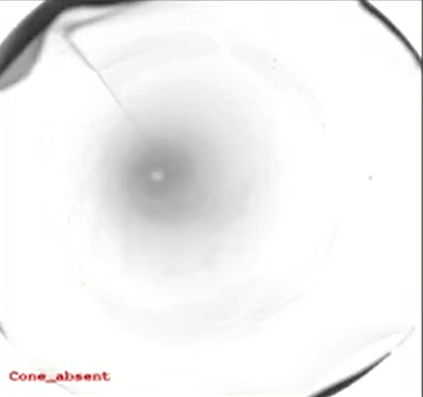
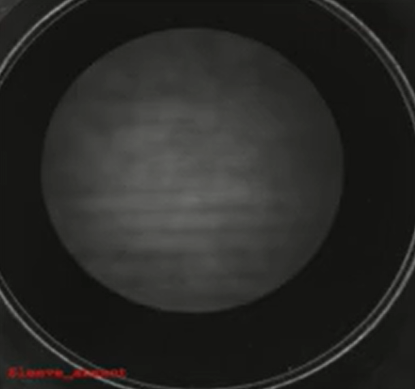
The manufacturer needed to verify three critical parameters on every cone — presence of the paper sleeve, presence of the wafer cone itself, and absence of cracks or defects on the cone surface and outer circumference — on a line running up to 360 cones per minute.
Manual inspection could catch obvious faults but consistently missed subtle cracks and partial defects, and could not sustain full-line coverage at that speed without becoming a bottleneck.
How Qualitas solved it
Six area-scan cameras with global shutters and adjustable ring lights, mounted in IP66-rated stainless steel enclosures, captured a full 360-degree view of each cone as it entered the inspection zone on an optical trigger.
A GPU-powered industrial PC running Qualitas EagleEye analyzed each image against a deep-learning model trained on thousands of labeled cones, driving pass/fail indicator lights and automatic diversion of rejects, with all results logged for reporting.
The Challenge
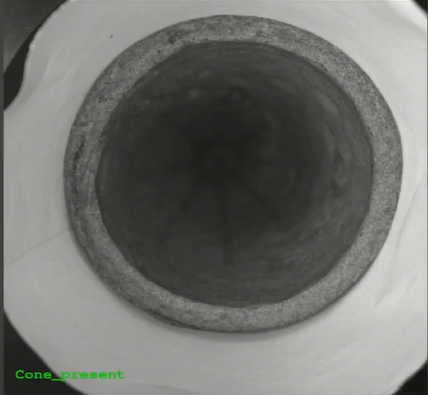
The client, a prominent ice cream manufacturer, needed to guarantee the quality of a bestselling product: a classic wafer-cone ice cream with a chocolate-lined shell, produced at high speed. Every passing cone had to be verified against three critical parameters — presence of the paper sleeve, presence or absence of the wafer cone, and absence of cracks or defects on the cone surface and outer circumference.
Manual inspection could catch obvious, blatant issues, but subtler flaws — hairline cracks, partial fractures, a missing sleeve — routinely slipped through. With consumer expectations and brand reputation on the line, the manufacturer needed complete, real-time defect detection that could hold up at full production speed.
The Qualitas Solution
Qualitas engineered a machine vision system combining high-resolution industrial imaging, deep-learning defect classification, and line-speed processing into a single inspection station, augmenting rather than replacing the manufacturer’s existing line layout.
- High-resolution industrial imaging across six cameras for full 360-degree cone coverage
- Deep-learning software (Qualitas EagleEye) to analyze images and classify defects
- Rapid processing to match line speeds up to 360 cones per minute
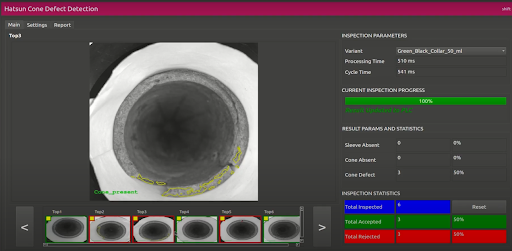
- A user-friendly interface with detailed pass/fail reporting
Hardware Design
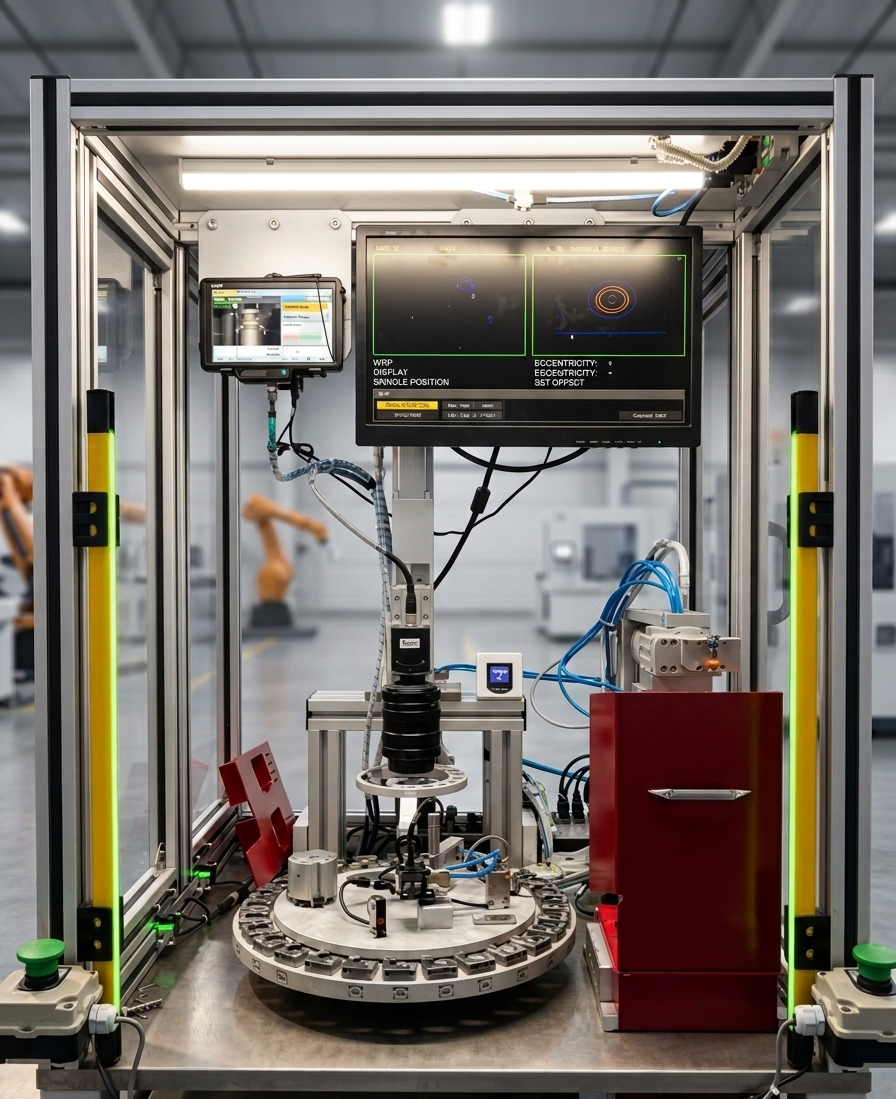
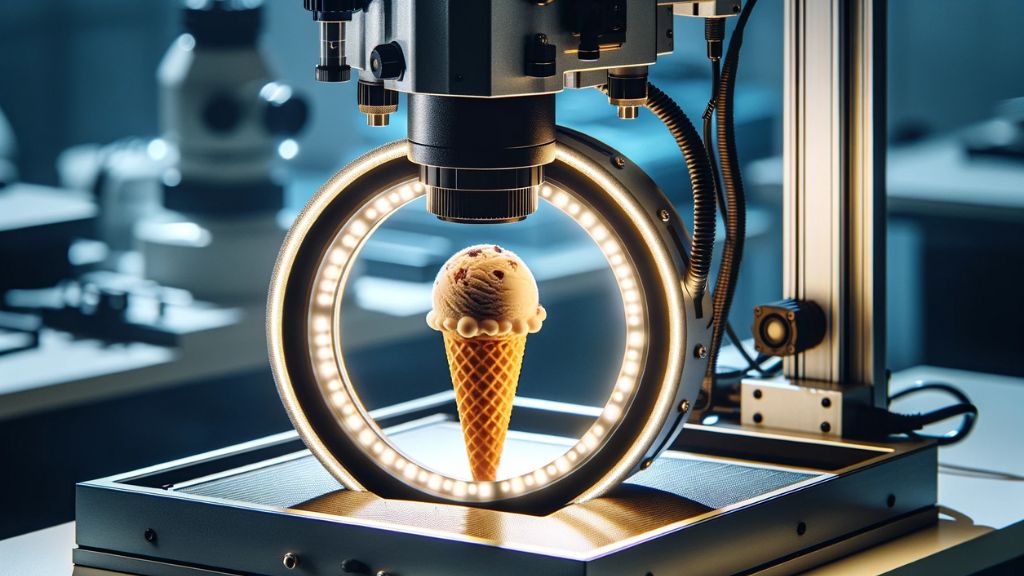
Six area-scan cameras with global-shutter sensors were positioned around the line, each paired with an adjustable ring light to reveal even slight defects. Cameras and lights were housed in waterproof, IP66-rated stainless steel enclosures to survive washdowns and meet food-industry hygiene standards. A high-precision optical sensor triggered image capture as each mold entered the inspection zone, ensuring every cone was imaged in the optimal position for full inspection.
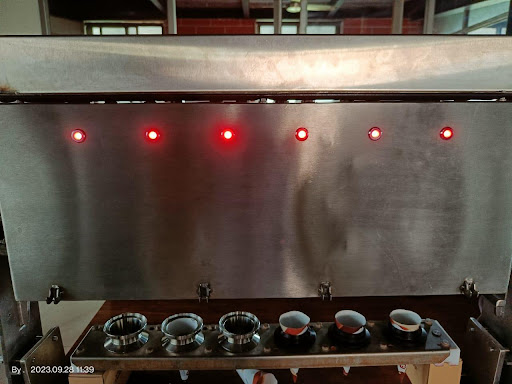
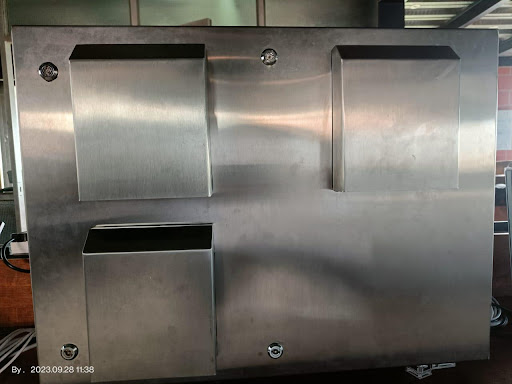
Images were processed centrally by an IP65-rated control panel housing a GPU-equipped industrial PC alongside the PLC for automation control, power supply, and terminal blocks.
Inspection Workflow
- Image capture: the trigger sensor detects each mold entering the inspection zone and fires capture with optimized illumination.
- Multi-angle imaging: six cameras assemble a complete 360-degree view of each cone.
- Image analysis: the GPU-powered EagleEye deep-learning model compares each cone against ideal product images to flag inconsistencies.
- Instant feedback: indicator lights show solid green for a pass or red for a fail, with rejected cones automatically diverted.
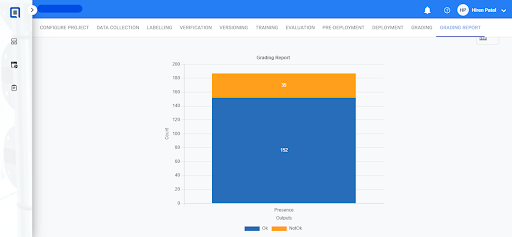
- Data logging: every inspection result is recorded, letting operators generate reports and pinpoint recurring problem areas.
Integration with Zero Disruption
The system was pre-assembled and tested extensively offsite before deployment. Technicians then connected cameras, lights, controllers, and the trigger sensor to the existing line. Because the GPU-powered PC operated independently without tying into other plant networks, the entire installation — from arrival to production-ready — took under two days, and the stainless steel construction meant the system could withstand the line’s regular cleaning and sanitization cycles.
Human-AI Collaboration to Refine Accuracy
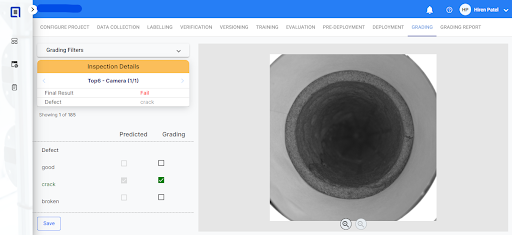
The system performed robustly from day one, but its accuracy scaled further through an iterative human-AI feedback loop. Qualitas assessed results from initial production runs and fine-tuned components for peak performance; defect images the system missed were manually graded by inspectors via the supplemental EagleEye Grading software, then fed back to retrain the deep-learning model. Multiple rounds of feedback and retraining pushed detection accuracy above 95% within months.