Reference approach
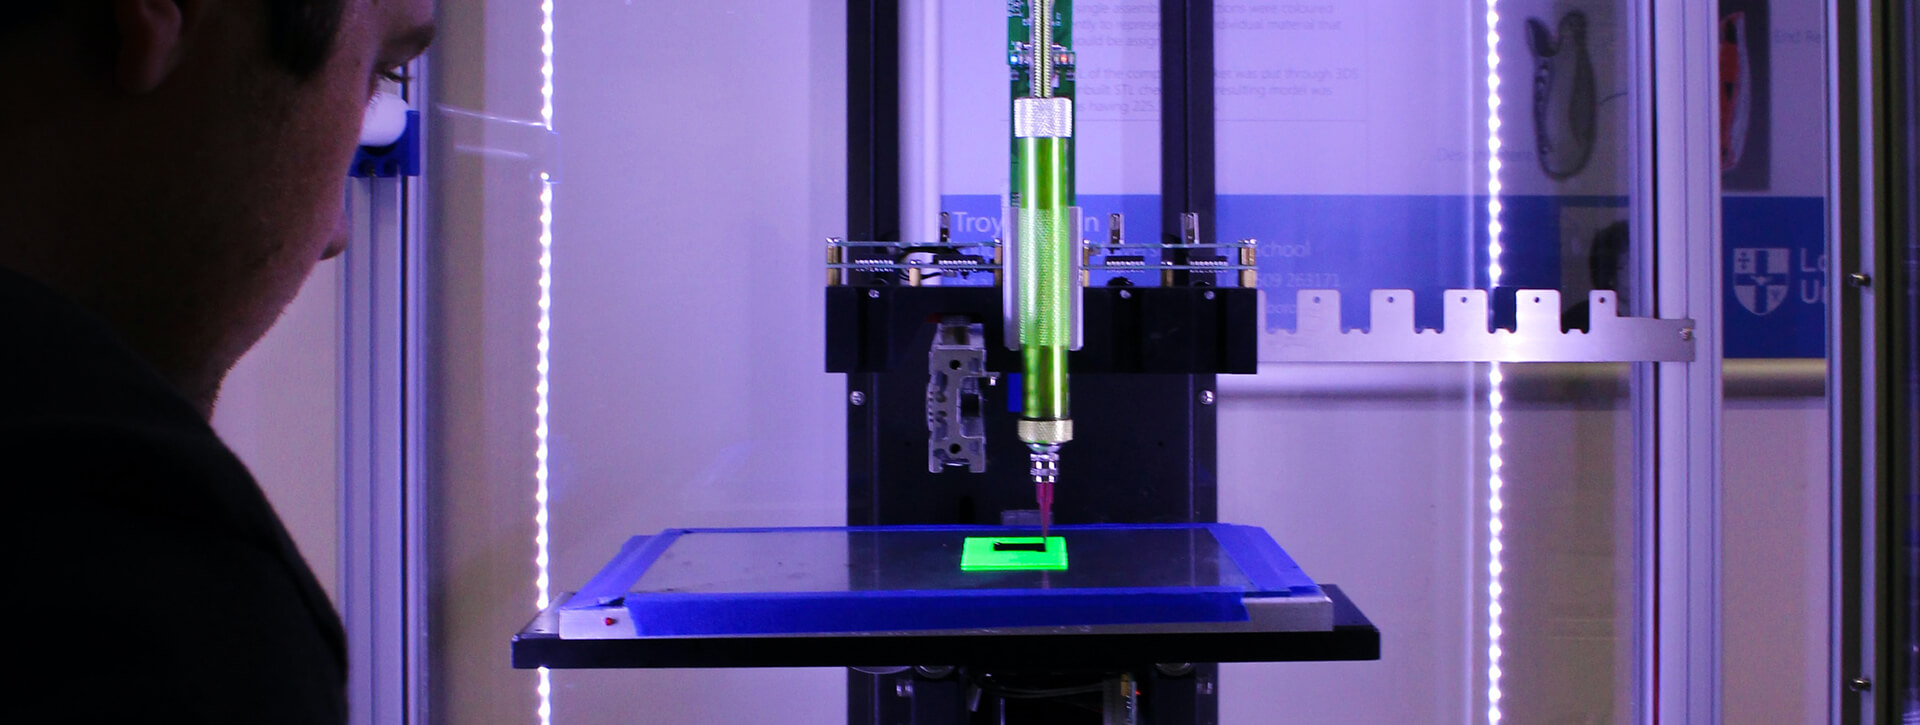
First test whether the target material or indicator produces a useful optical response. Select UV illumination, camera filtering and an enclosed capture arrangement, then inspect the visible response.
What a pilot should establish
- Compare known samples under UV and visible light, including normal surface variation and false indications.
- Agree the pass, fail and uncertain outcomes before testing. Record incorrect accepts and incorrect rejects separately using an independent sample set.
UV is not a universal method for finding cracks on bare metal. The material response and any inspection consumables must be established first.
Outputs and line integration
Define the result required by the next process step, the time available to return it and the action for an uncertain result. Where records are needed, keep the image and decision tied to the inspected item or handling event.
Technical reference
Share sample materials, target indications and proposed lighting enclosure. We can define the imaging approach, integration points and a sample-based validation plan.
Evaluate this application