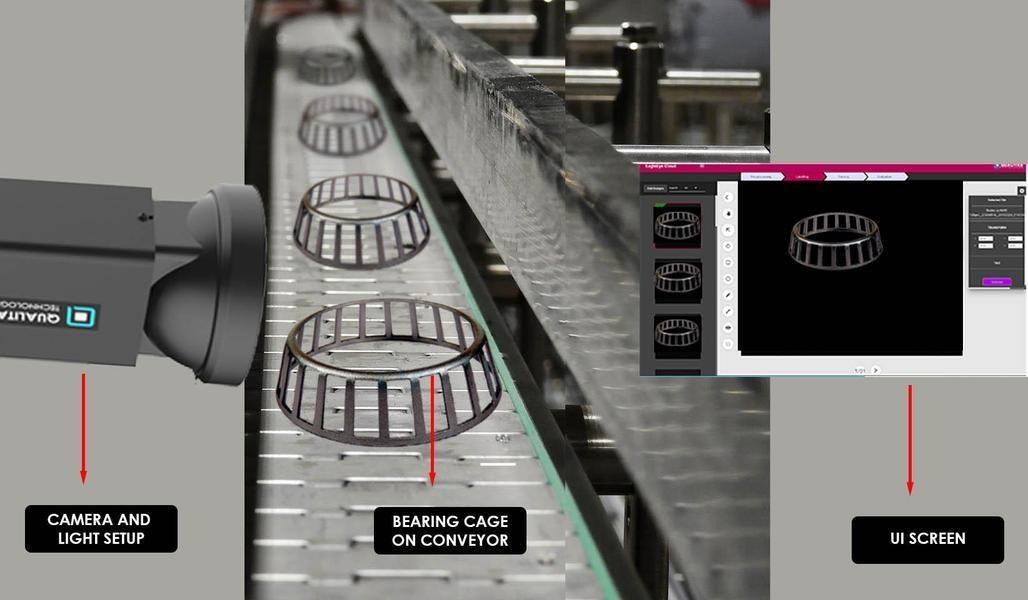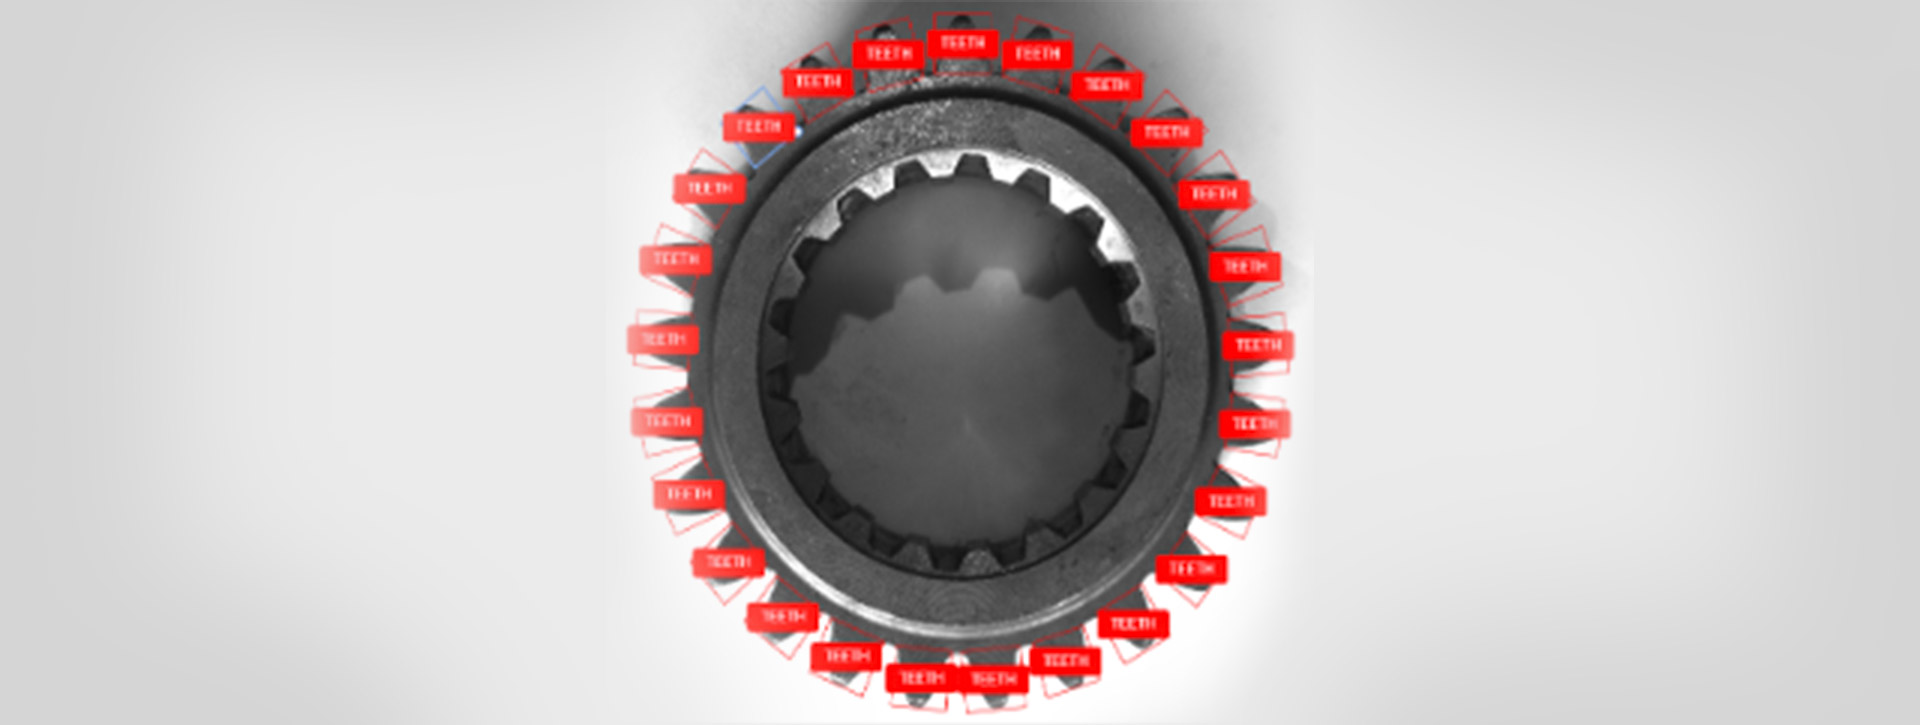
Reference approach
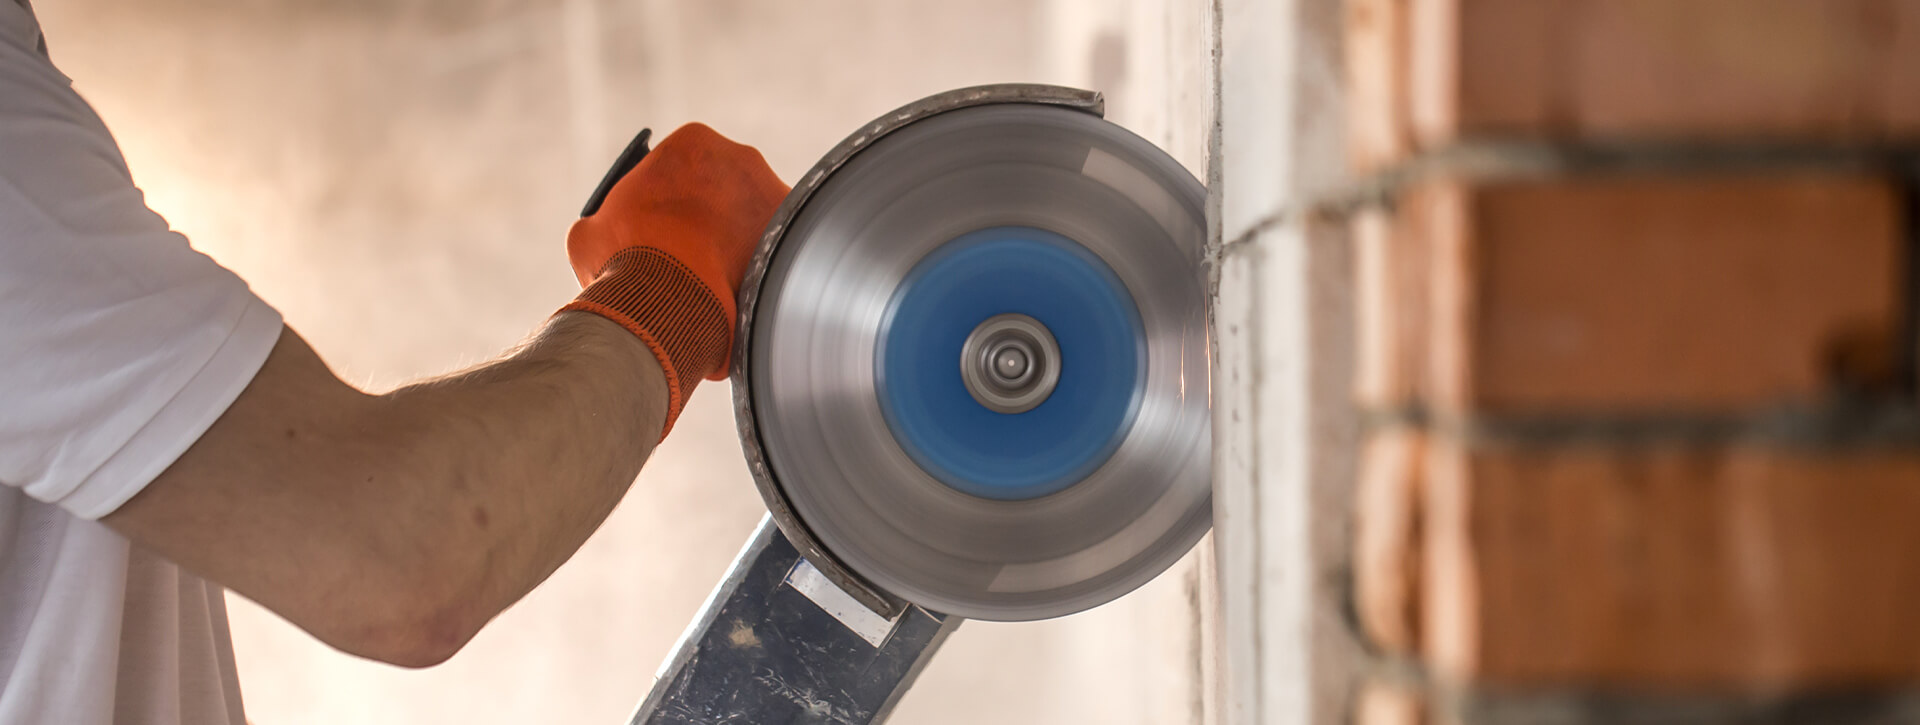
Image the relevant faces under lighting chosen for the defect. Separate surface texture from agreed defect classes, and associate both views with the same disc.
What a pilot should establish
- Test both faces, rim regions, several grades of abrasive and borderline samples.
- Agree the pass, fail and uncertain outcomes before testing. Record incorrect accepts and incorrect rejects separately using an independent sample set.
Visible surface inspection does not establish internal strength or replace the specified mechanical tests.
Outputs and line integration
Define the result required by the next process step, the time available to return it and the action for an uncertain result. Where records are needed, keep the image and decision tied to the inspected item or handling event.
Technical reference
Share disc grades, defect samples and face-access constraints. We can define the imaging approach, integration points and a sample-based validation plan.
Evaluate this application