Reference approach
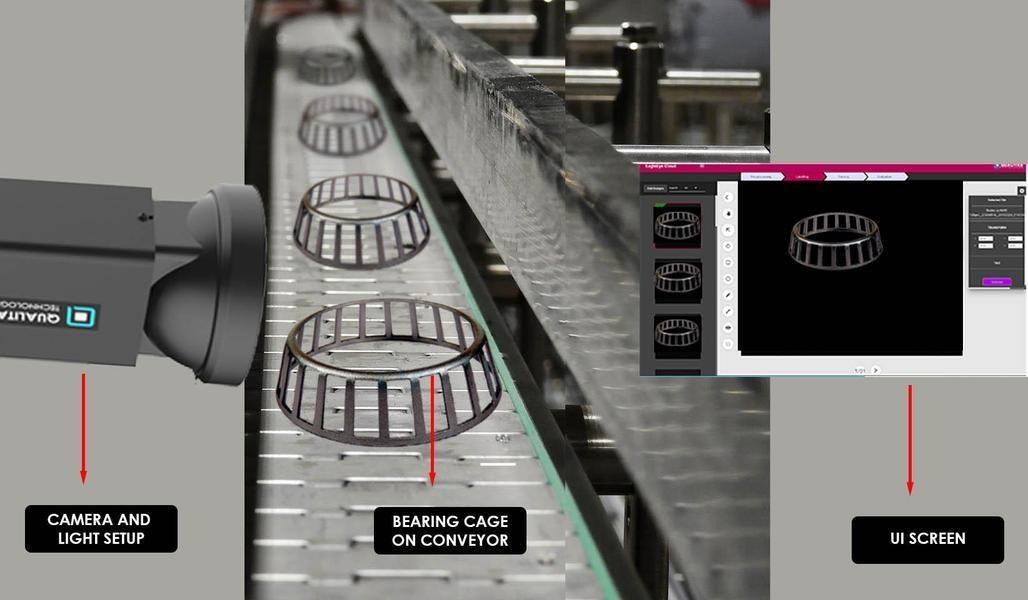
Use controlled lighting and repeatable part positioning to image the cage surfaces. Compare visible features with an agreed defect standard; use learned models where acceptable appearance varies.
What a pilot should establish
- Include normal texture, oily parts and several cage orientations in the sample set.
- Agree the pass, fail and uncertain outcomes before testing. Record incorrect accepts and incorrect rejects separately using an independent sample set.
A camera sees only the surfaces exposed to it. Plan additional views or part rotation before promising full coverage.
Outputs and line integration
Define the result required by the next process step, the time available to return it and the action for an uncertain result. Where records are needed, keep the image and decision tied to the inspected item or handling event.
Technical reference
Share defect examples, cage variants and handling sequence. We can define the imaging approach, integration points and a sample-based validation plan.
Evaluate this application