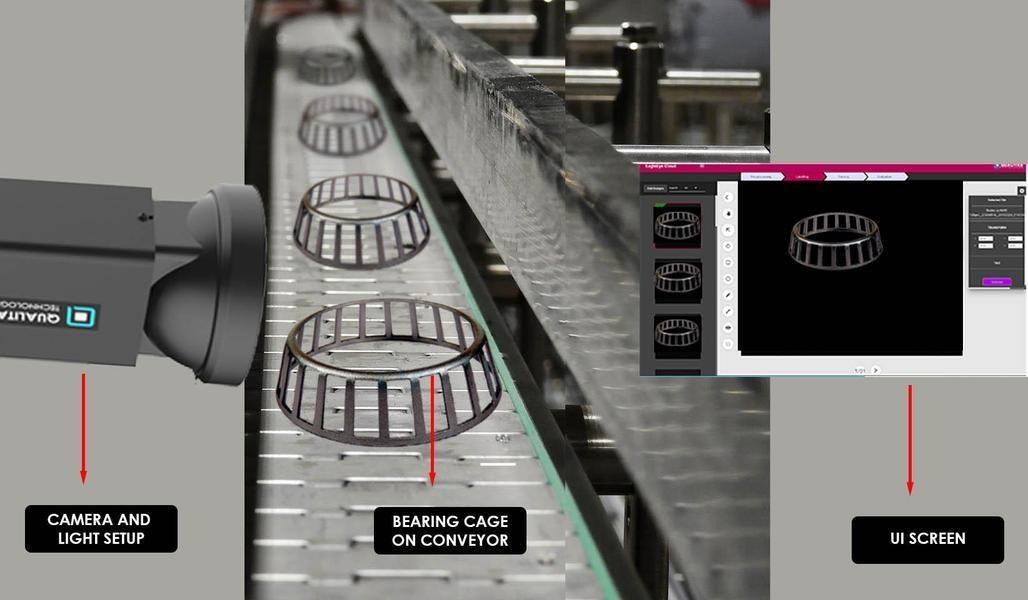
Reference approach
Define the dimensions and reference surfaces, calibrate image scale and choose optics and lighting that expose the measured edges. Compare measurements with drawing tolerances.
What a pilot should establish
- Study repeatability across repositioned parts, height variation and chipped edges against a trusted reference measurement.
- Agree the pass, fail and uncertain outcomes before testing. Record incorrect accepts and incorrect rejects separately using an independent sample set.
Pixel count is not measurement accuracy. Validate the complete camera, optics, fixture and calibration chain.
Outputs and line integration
Define the result required by the next process step, the time available to return it and the action for an uncertain result. Where records are needed, keep the image and decision tied to the inspected item or handling event.
Technical reference
Share core drawings, tolerances and reference measurements. We can define the imaging approach, integration points and a sample-based validation plan.
Evaluate this application