What needed solving
Unidentified spots, cavities and waviness pushed the false acceptance rate on grinding discs to 19%. These defects can cause early rupture, and vibration from cavities and waviness can break the spindle.
How Qualitas solved it
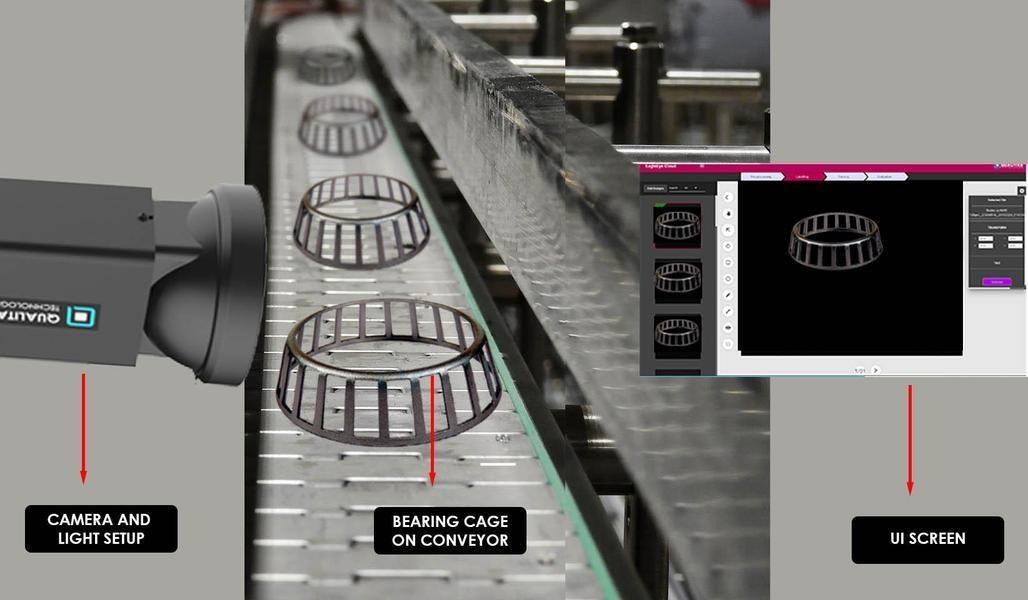
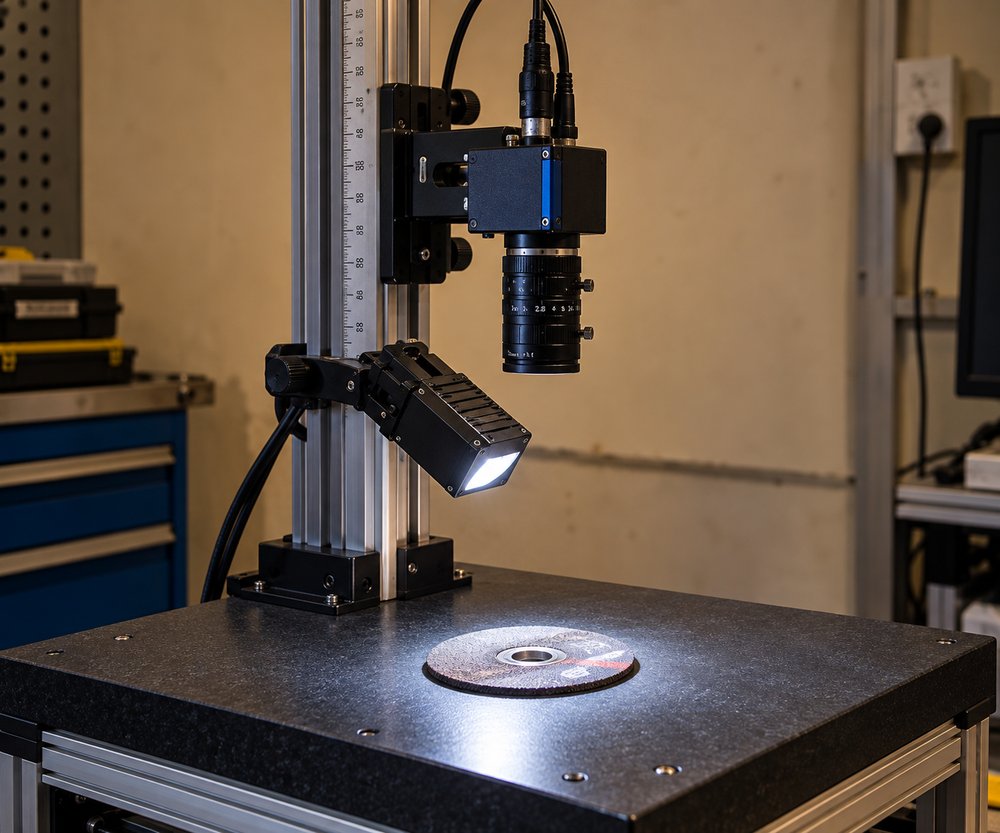
A vacuum lift raises each disc so one camera images its bottom face, and a second camera images the top face on the conveyor. A deep learning model on the Qualitas EagleEye Platform detects defects and sends results to a PLC.
Proof of concept
The system was validated on both faces of each disc, detecting spots, cavities, waviness and abrasive wear.
Results
In the proof of concept, defect identification accuracy rose from 80% to about 96%, and false acceptance fell from 19% to under 2%. Inspection time dropped from 2 minutes to 1 second, with no operators needed in the loop.