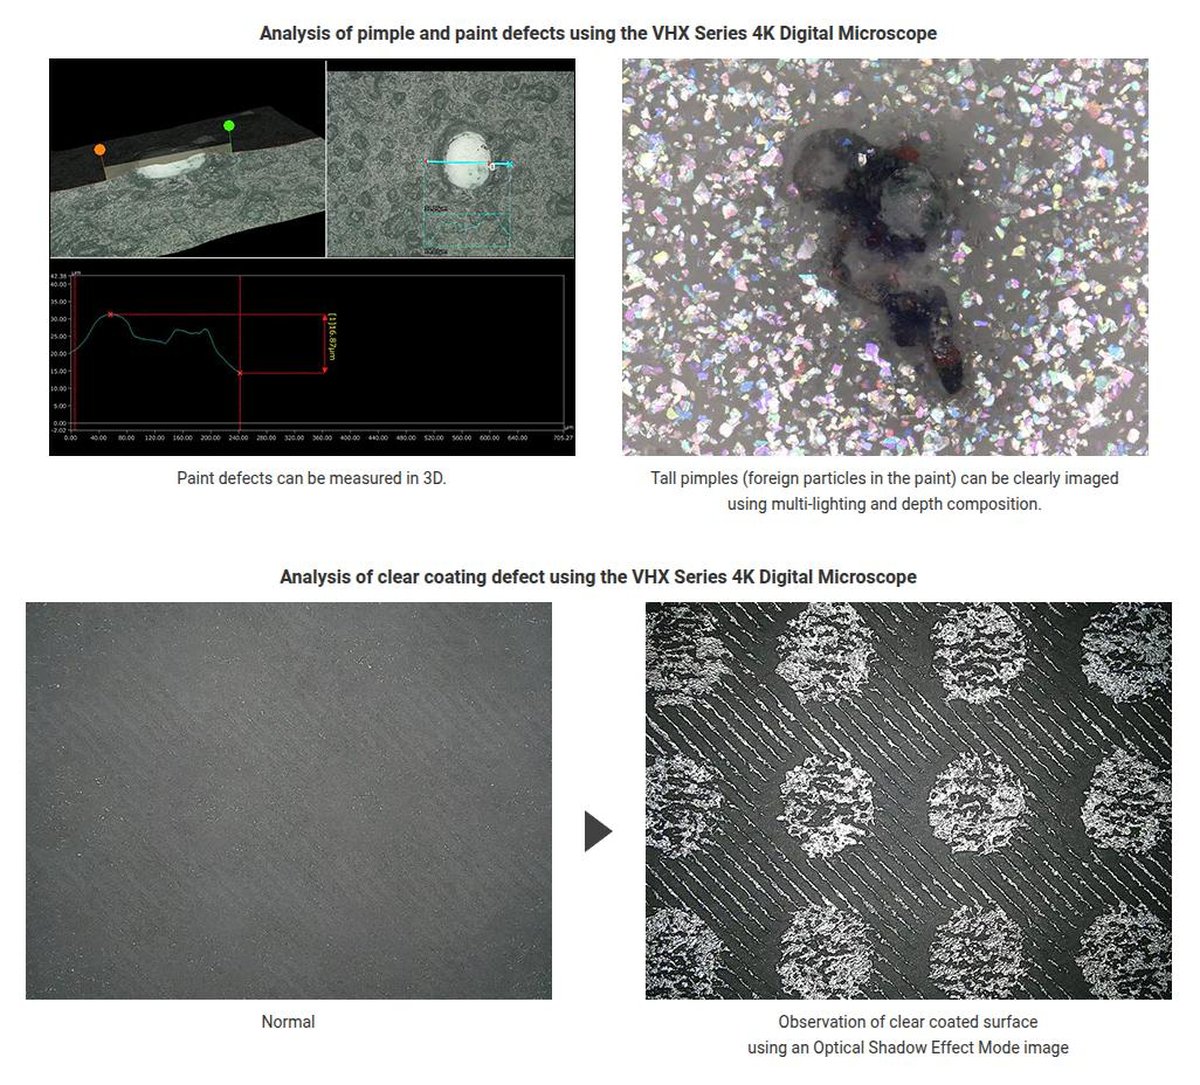
The Inspection Challenge
Semiconductor capital equipment manufacturers source ultra-precision components across an enormous size and material range — from sub-inch fasteners to multi-foot chambers. Manual incoming inspection typically covers only a small sample of this volume, leaving cosmetic and assembly defects to surface later, often at the assembly line or in the field.
| What's at Stake | Why It Matters |
|---|---|
| Line stoppages | Undetected defects surface during assembly, halting production until a replacement is sourced |
| Field escapes | Defects that pass through can reach the end customer, risking warranty claims and rework |
| Traceability gaps | Without image-level records, it is difficult to prove whether a defect originated at the supplier or in-house |
| Clean-room compliance | Sealed parts opened only in a clean room need inspection that does not compromise particulate control |
| Inspector throughput | Manual sampling does not scale to tens of thousands of parts per month |
| Supplier accountability | Without documented evidence, corrective-action requests rely on inconsistent findings |
Why Traditional Inspection Falls Short
Manual visual inspection typically runs at 70–85% detection accuracy under real production conditions — and that accuracy can degrade a further 15–25% after just two hours of continuous inspection.
| Limitation | Effect |
|---|---|
| Sampling coverage | Most shipments are left uninspected |
| Fatigue & subjectivity | Accuracy drops within a shift; inspectors grade the same defect differently |
| Fixed-sensor limits | Presence/absence sensors cannot classify cosmetic defects across varied geometries |
| No image-level record | Pass/fail signals lack evidence for supplier corrective action |
| The enumeration problem | Training a classifier for every defect type in advance is impractical at high mix |
| Clean-room constraints | Standard hardware often is not compatible with particulate requirements |
Machine Vision Approach
A reference-based approach renders an expected appearance for each part from its 3D CAD model, then flags any deviation — surface, coating, contamination, or assembly-completeness — without requiring every defect type to be known in advance.
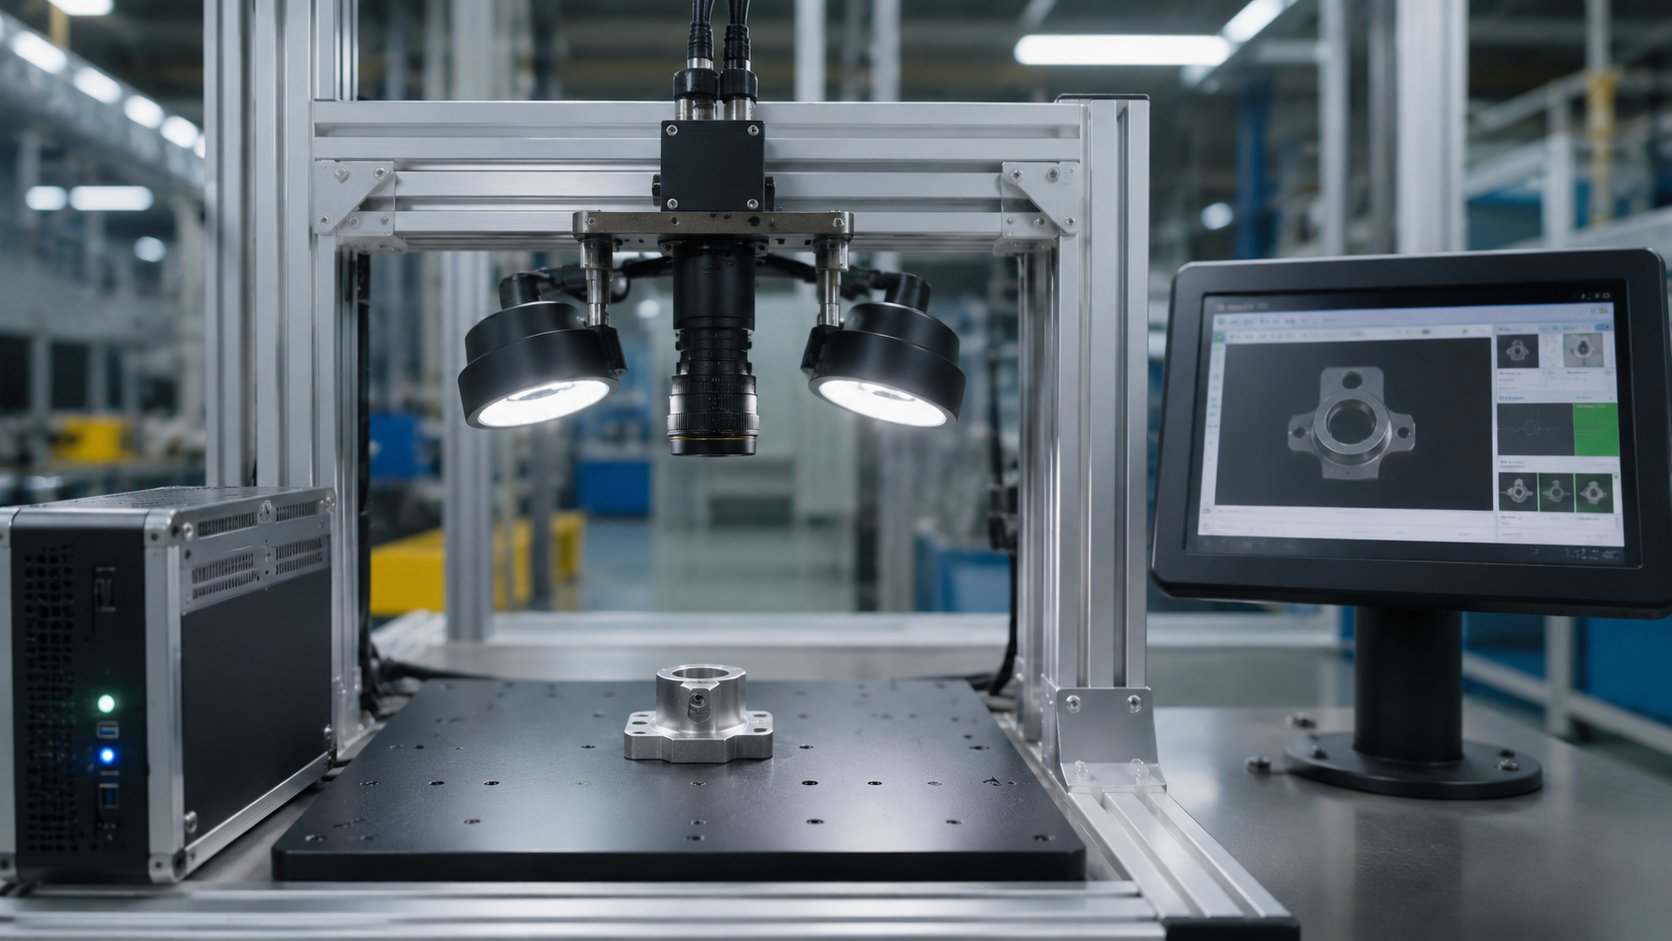
Station 1 identifies the part and selects a lighting/inspection profile from CAD data. Station 2 captures multi-camera views with diffuse dome and bar lighting. Station 3 runs AI anomaly detection plus assembly-completeness checks against the CAD-derived reference.
| Detection Capability | Examples | Method |
|---|---|---|
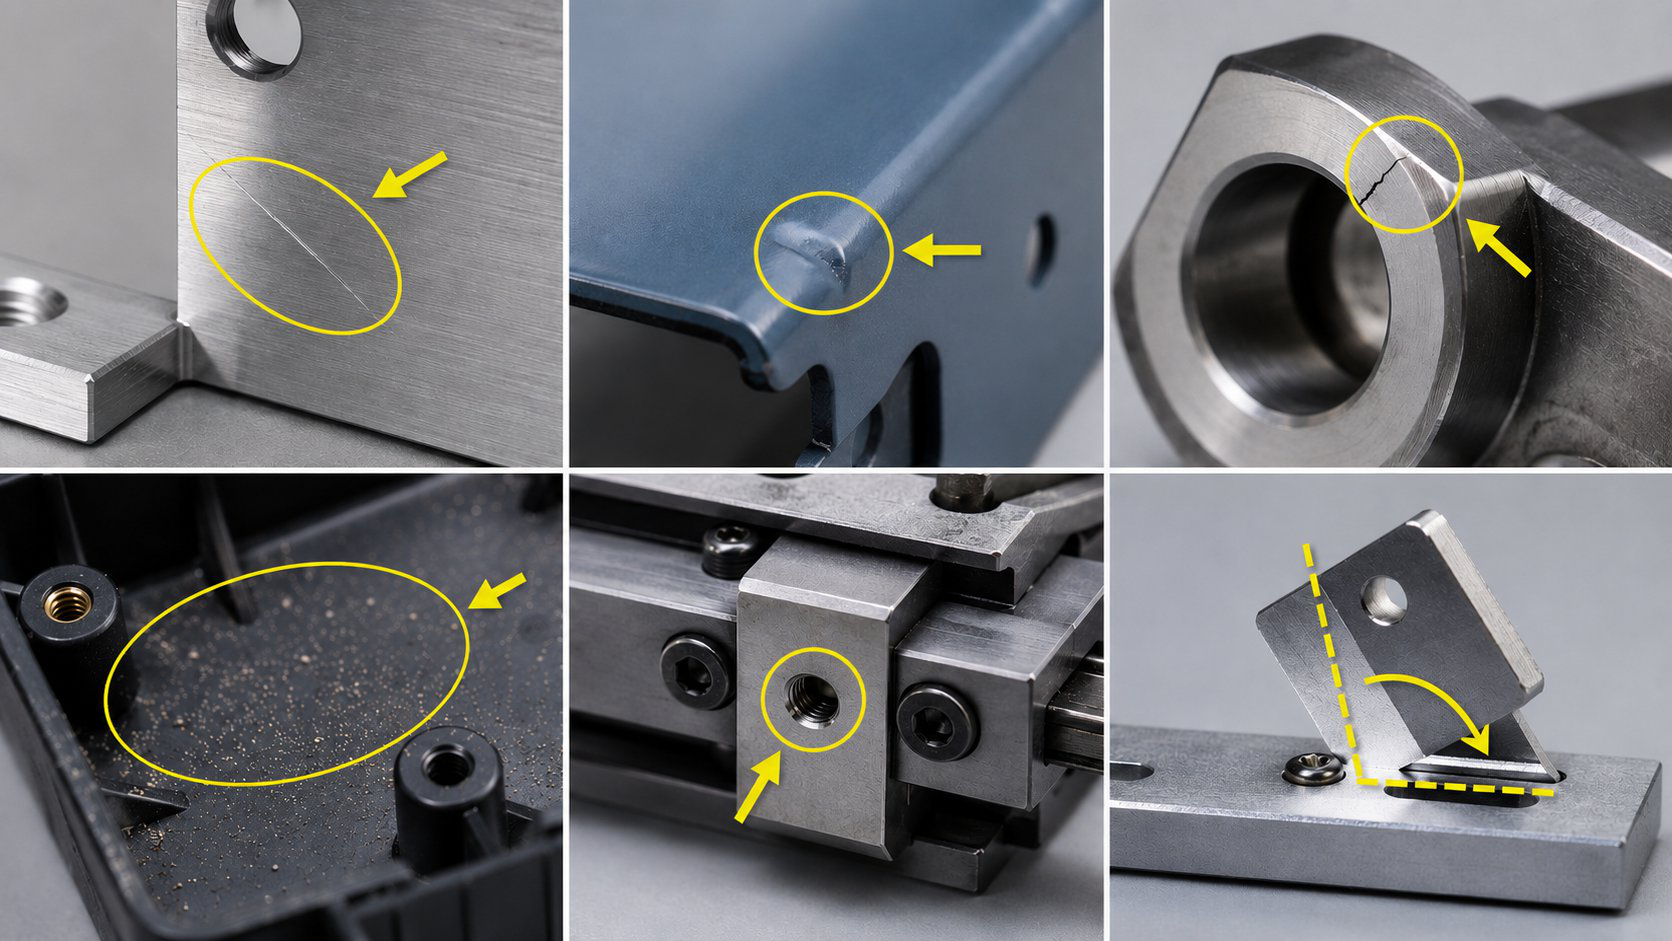
| Surface / mechanical defects | Scratches, dents, cracks, chips, burrs | AI anomaly detection |
| Coating / paint defects | Color mismatch, missing coat, streaking | Reference-based visual model |
| Assembly completeness | Missing fastener / seal / part presence | Rule + vision check |
| Part identification | SKU / revision / orientation | OCR + barcode + CAD match |
Expected Outcomes & ROI
The system enables 100% receiving inspection at full takt without a large, manually curated defect catalog.
| Outcome | Impact |
|---|---|
| Inspection coverage | 100% of receipts can be assessed |
| Digital evidence | Supplier issues can be reviewed with images and metadata |
| Throughput | Inspection keeps pace with incoming material flow |
| Supplier quality | Corrective action becomes data-driven |
Implementation Considerations
The deployment starts with a small set of representative parts and a reference model built from CAD and sample images, then expands to cover the broader incoming mix.