The Inspection Challenge
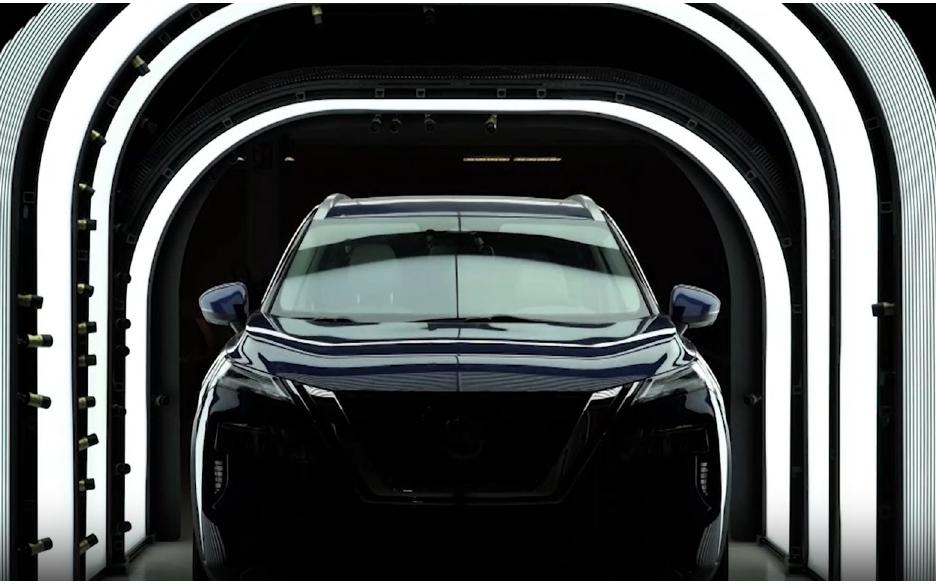
Painted and coated surfaces are among the most optically demanding targets in industrial machine vision. A typical automotive or appliance finish stacks a conversion/pretreatment layer, an anti-corrosive primer, a pigmented basecoat, and a transparent high-gloss clear coat over a metallic or composite substrate. Each interface reflects light differently: the outer air-to-clear-coat boundary produces bright specular glare, while the pigmented basecoat beneath scatters light diffusely in many directions.
Defects such as orange peel, paint sag, craters, pinholes, dust inclusions, and hairline micro-scratches alter the local surface normal by fractions of a degree. Under standard diffuse lighting, these shifts either vanish into glare or blend into background colour and metallic flake patterns — which is exactly why so many paint-shop quality lines still depend on trained human inspectors working under angled trouble lights.
| Risk factor | Why it matters |
|---|---|
| Rework cost | Re-buffing or re-spraying a panel after cure is far costlier than catching the defect before the next station. |
| Line speed | Conveyor speeds on paint shops leave only milliseconds per panel for a defect decision. |
| Inspector fatigue | Human accuracy on repetitive glare inspection degrades measurably over a shift. |
| Warranty exposure | Undetected clear-coat pinholes or craters surface later as corrosion or customer complaints. |
| Colour & finish variety | Metallic, pearlescent, and piano-black finishes each behave differently under the same light. |
| Traceability | OEM quality systems increasingly require defect data logged per panel, not just a pass/fail stamp. |
Why Traditional 2D Vision Falls Short
Standard diffuse, uniform lighting saturates the camera sensor on glossy clear coats or is absorbed into background colour on matte substrates — in both cases, the topographical signal that actually indicates a defect is lost before the image is even processed.
| Limitation of 2D thresholding | Consequence on a painted surface |
|---|---|
| Uniform diffuse illumination | Glare on specular clear coats blinds the sensor; matte defects disappear into background. |
| Colour-dependent thresholds | A rule tuned for red panels fails on black, silver, or pearlescent finishes. |
| No topography data | Cannot distinguish a genuine dent from printed graphics or a colour transition. |
| Fixed lighting angle | A single light vector cannot separate slope-based flaws from surface staining. |
| Manual rule authoring | Every new defect type requires new hand-tuned thresholds and re-validation. |
| No depth/volume metric | Cannot verify sealant bead height or paint sag depth, only 2D silhouette. |
These limitations are why the machine vision industry moved toward directional multi-illumination photometric imaging, blue-laser 3D triangulation and structured-light snapshot sensing, and deep-learning anomaly detection — the three techniques a paint-shop vision system is typically built from, in whatever combination fits the line.
Photometric Multi-Illumination Imaging
This technique addresses glare and topography at the lighting stage rather than in software. Sequential directional lighting — flashing multiple light vectors and striped patterns within a single capture window — separates the image into a texture/shape channel (physical slope, independent of colour) and a brightness/colour channel (staining and contamination, independent of shape). A specular-reversal mode inverts the glare problem itself, turning a scratch or dust inclusion into a sharp dark mark against a bright background instead of losing it in reflected light.
- Multi-core vision controllers running up to 64 MP area-scan, line-scan, and 3D laser sensors concurrently — enough throughput for icon-driven programming with minimal setup time between install and first-part inspection.
- Specular-reflection imaging (implemented commercially as, for example, KEYENCE's LumiTrax) reaches this at full inline speed without an explicit threshold per defect type.
- Compact AI-enabled smart cameras (25 MP class) pair auto-teach anomaly training on a small set of known-good parts with software-driven autofocus for lower-complexity stations.
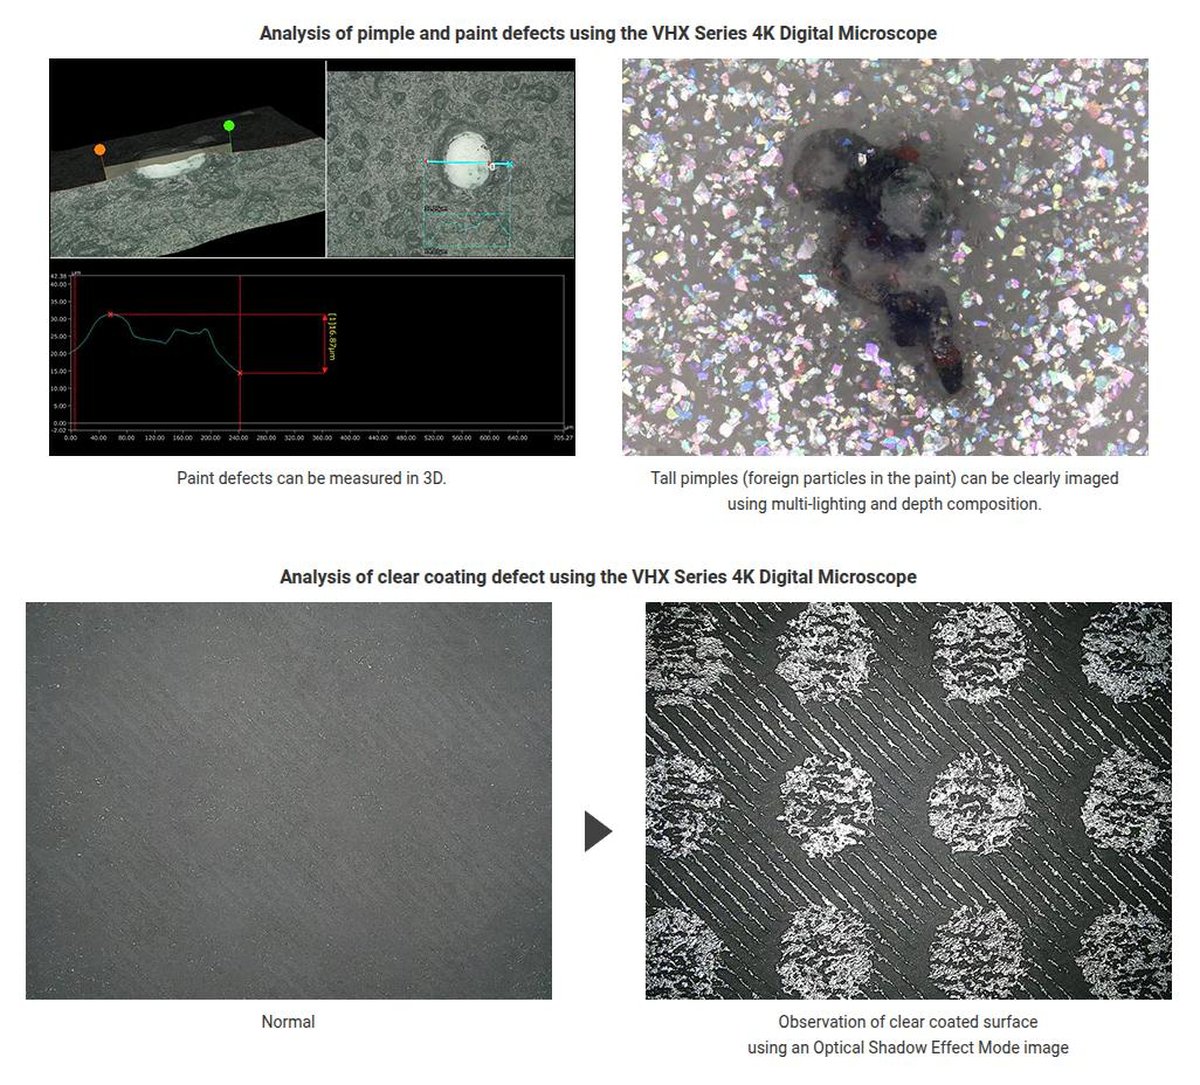
- Offline digital microscopy remains the reference method for lab QA — cross-sectioning multi-layer paint and measuring clear-coat topography to validate the inline system's calibration.
Blue-Laser 3D Triangulation & Structured Light
Where the spec calls for an actual number rather than a pass/fail — sealant bead height, paint sag depth, panel-to-panel gap and flush — photometric imaging alone can't answer the question. Blue-laser triangulation and snapshot structured-light sensors return a real X/Y/Z point cloud instead of a classification, using 405 nm-class blue wavelengths because they don't penetrate clear coat the way red lasers do.
- Laser triangulation profile sensors reach profile rates up to 4,000 Hz and 3.6 million points/second, with lateral resolution to 17 µm and vertical resolution down to 2–4.8 µm across working distances suited to full automotive panel widths.
- Snapshot structured-light 3D sensors compute a full point cloud in under 250 ms at sub-10 µm Z resolution — fast enough for inline gating rather than an offline metrology step.
- 405 nm blue-laser profilers scan up to 19 kHz standard / 49 kHz SoC-accelerated, with single-frame HDR capture to hold gloss and dark-metal regions in the same exposure.
- Dedicated gloss sensors verify clear-coat cure status and varnish gloss level independent of substrate colour — a measurement class photometric imaging cannot provide at all.
Deep-Learning Anomaly Detection
The third technique doesn't classify against a fixed defect list at all. Unsupervised deep-learning models trained solely on known-good samples flag physical deviations — pinholes, paint runs, dirt inclusions, orange peel — as confidence-scored heat-map overlays, without an explicit rule authored for every possible defect type. That matters on a finish line because new defect modes appear as materials, batches, and colours change; an anomaly model generalises from a learned distribution of "normal" instead of needing re-tuning every time a rule-based system meets something it wasn't taught.
- Vision software platforms combining 1,000+ built-in operators with an integrated deep-learning framework, exposed through both a graphical builder and a C++/C#/Python SDK for custom logic.
- Self-contained smart cameras integrate optics, lighting, processing, and I/O in one housing for simpler presence/absence and paint-flaw stations.
- Ruggedised vision controllers with dedicated GPU and multi-channel GigE/CameraLink/CoaXPress frame grabbers handle the inference load when several high-resolution cameras run on one station.
Choosing and Combining the Right Techniques
None of these three techniques is universally correct — the right combination depends on line dynamics, surface reflectivity, and whether the deliverable is a pass/fail classification or a physical height/volume number. Qualitas, as the integrator, evaluates a line against a short set of decision axes before specifying hardware, rather than starting from a preferred product line:
| Decision axis | What it determines |
|---|---|
| Deployment speed vs. custom engineering | Icon-driven photometric systems reach first-part inspection fastest; open SDK platforms trade setup time for deeper customisation. |
| Pass/fail vs. physical measurement | Photometric imaging classifies defects; laser triangulation is required whenever the spec is an actual height, depth, or volume number. |
| Defect variety and drift | A fixed, well-understood defect list favours rule-based photometric detection; a growing or unpredictable defect set favours unsupervised anomaly detection. |
| Cure and gloss verification | Needs a dedicated gloss sensor — a measurement class outside both photometric imaging and standard laser profiling. |
| Enterprise data integration | Determines whether standard PLC I/O is sufficient or the line needs native database/dashboard output for per-panel traceability. |
In practice, many paint-shop stations combine two techniques rather than committing to one — for example, photometric imaging for inline 2D scratch and crater detection, paired with a blue-laser profiler on the same station for sealant-bead height verification. Component-level specifications throughout this note are representative of currently available sensor classes; exact figures for your project get confirmed during the feasibility review.
What Qualitas Adds On Top of the Hardware
No single sensor or software platform ships as a line-ready inspection station on its own — vendors sell sensors, lighting, and software. Qualitas' engineering scope on a paint or coating line typically covers: lighting and optics selection validated against the actual finish and colour range on the customer's own parts; algorithm and AI-model tuning against real production samples rather than demo parts; mechanical integration into the existing conveyor, gantry, or robot cell; and PLC/SCADA/MES connectivity so a rejection actually stops the right part at the right station.